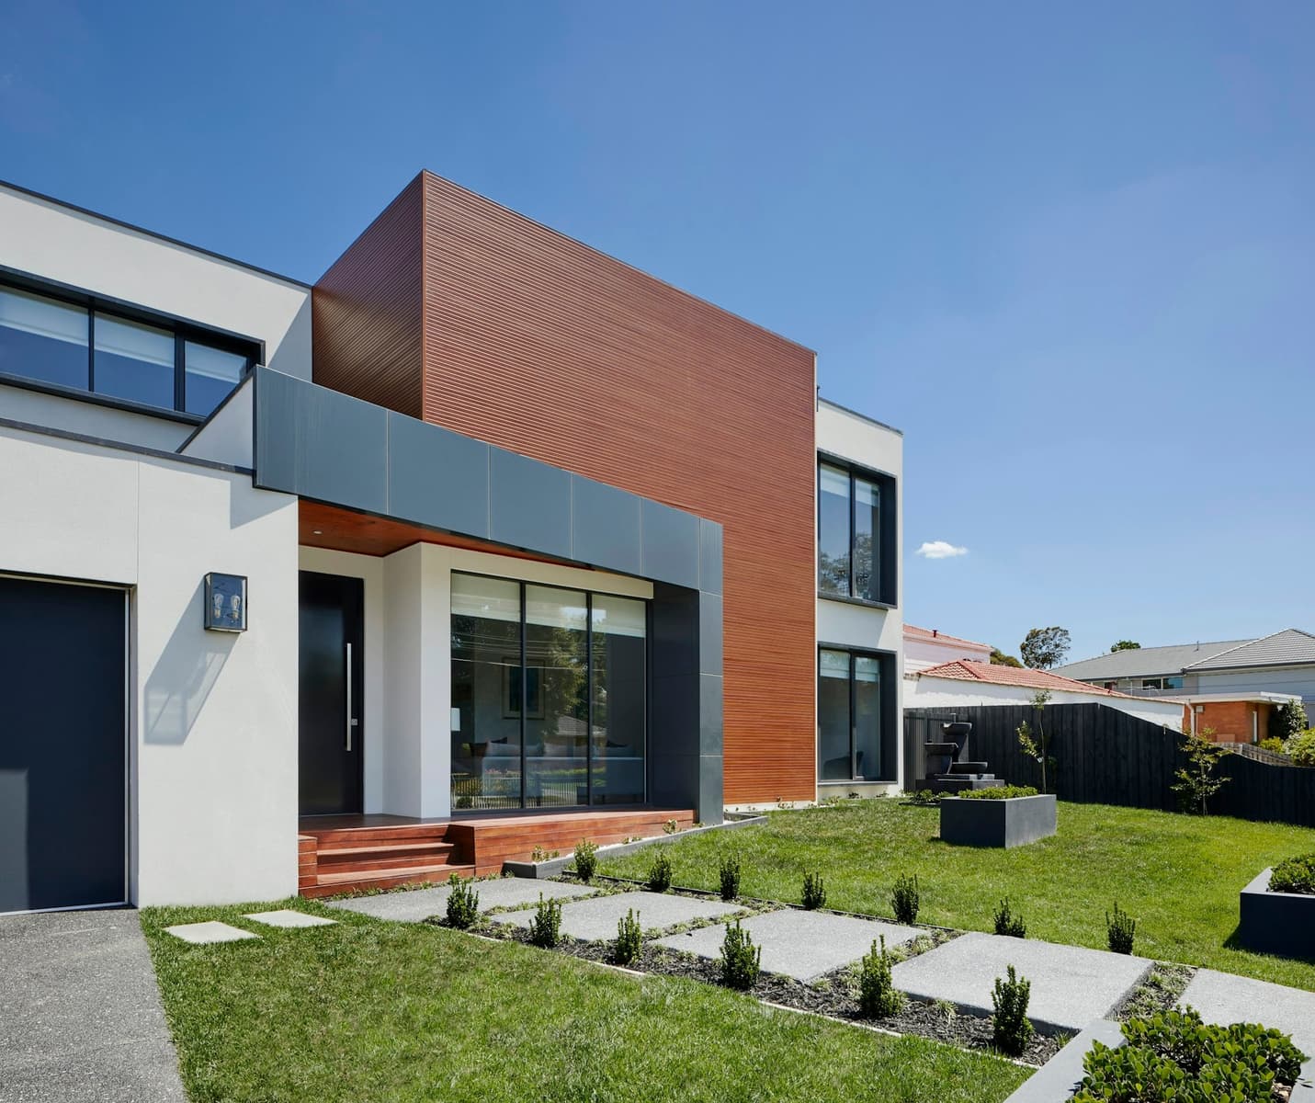
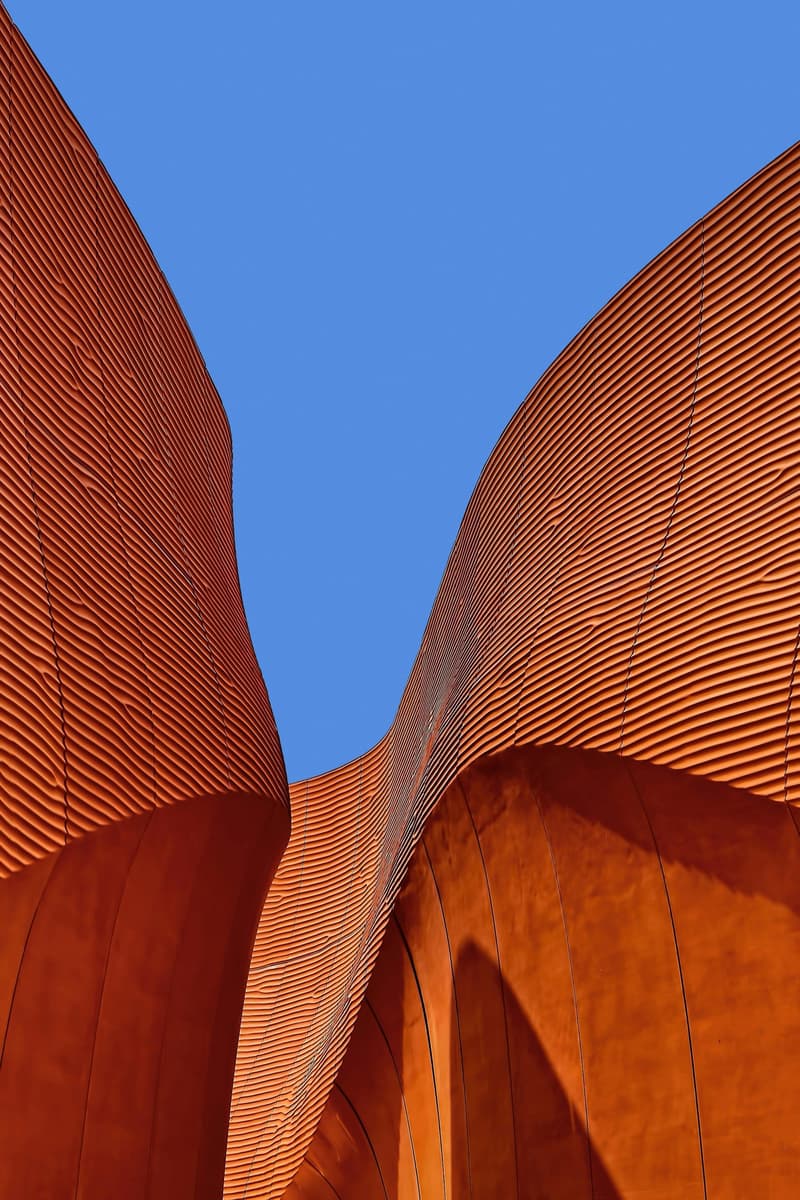
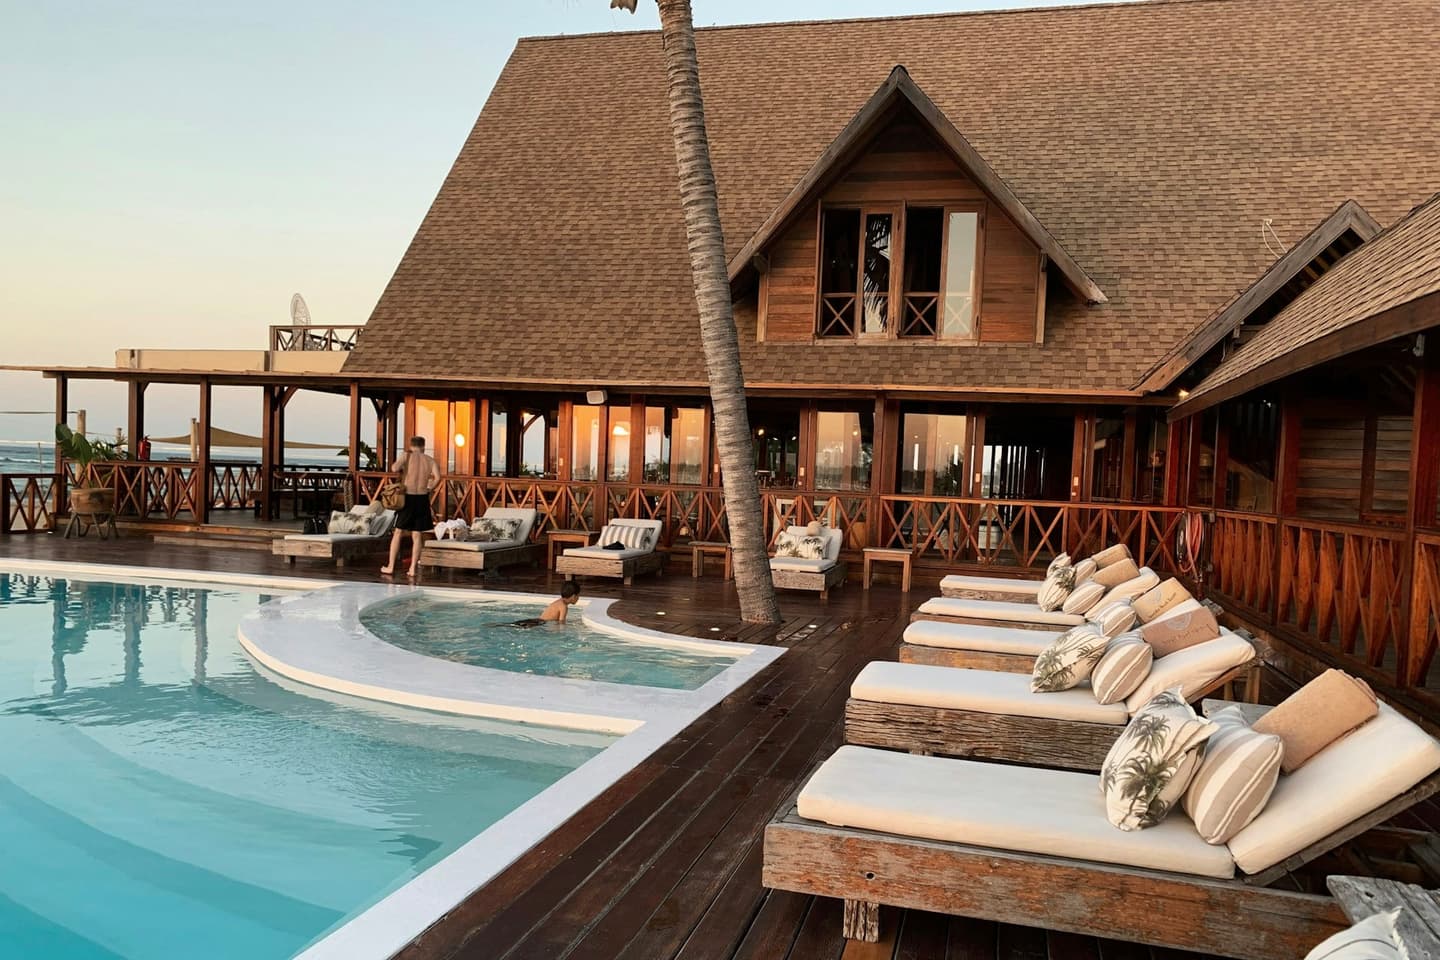
Creating innovative architectural designs that balance aesthetics, functionality, and sustainability. Our approach combines creative vision with technical expertise to deliver spaces that inspire and endure.
Our architectural services span from initial concept through construction documentation, ensuring every detail is considered and every possibility explored. We work closely with clients to understand their needs, preferences, and aspirations.
Projects Designed
0+
Years Experience
0+
Design Awards
0
Client Satisfaction
0%
Our Process
What's Included
Conceptual Design
We begin with your vision, exploring possibilities and developing initial concepts that capture the essence of your project.
Schematic Design
Translating concepts into detailed plans, including floor plans, elevations, and preliminary specifications.
Design Development
Refining the design with detailed drawings, material selections, and coordination with engineering consultants.
Construction Documents
Comprehensive documentation for permits and construction, including detailed drawings and specifications.
3D Visualization
Photorealistic renderings and virtual walkthroughs to help you experience the design before construction.
Permit Coordination
Navigating the approval process with local authorities, from initial applications to final permits.