"A sanctuary where architecture embraces landscape"
The Vision
Designing for Life
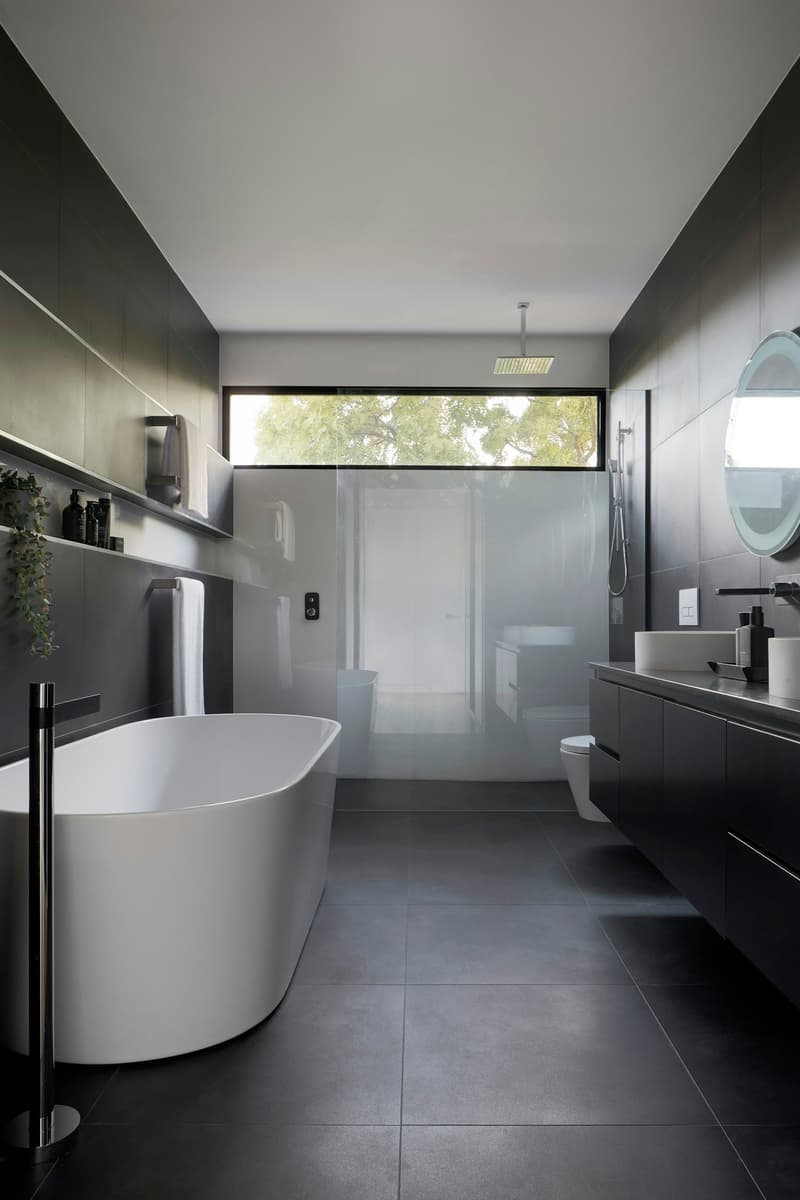
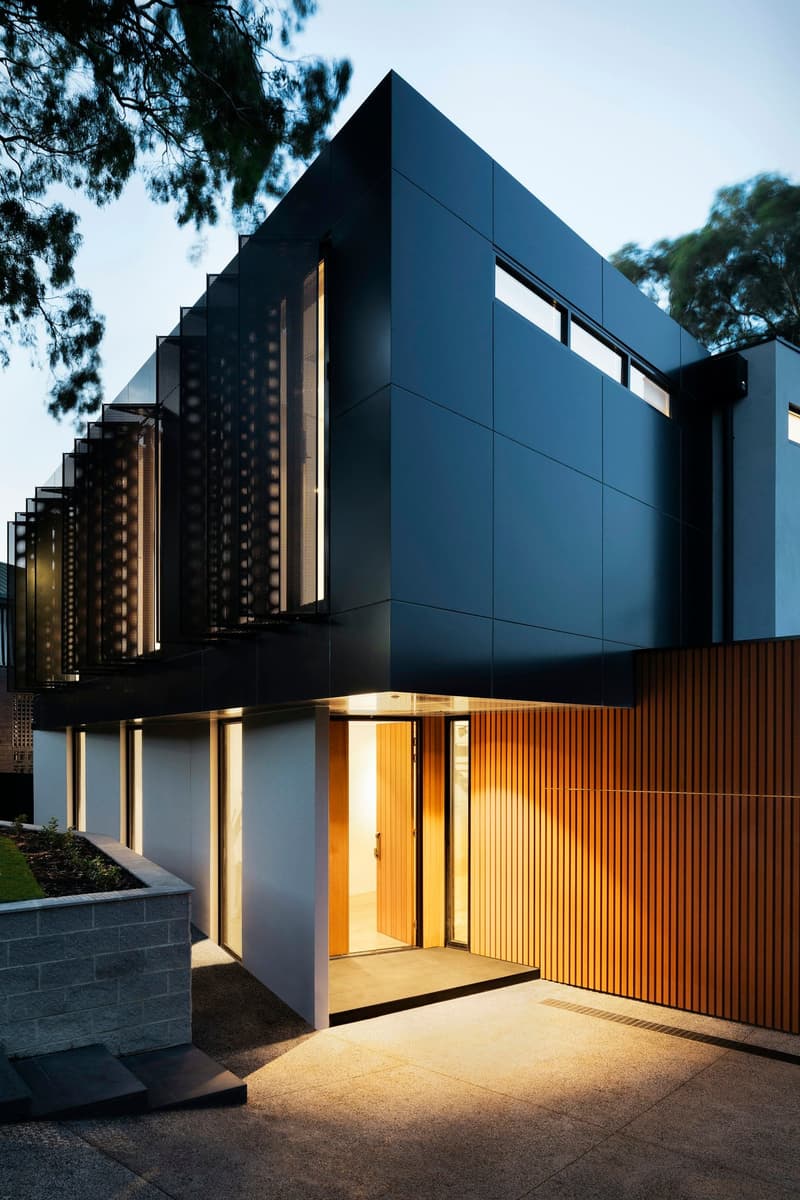
A modern family residence that seamlessly blends indoor and outdoor living spaces. The design emphasizes natural light, sustainable materials, and a strong connection to the surrounding landscape.
Every space in this home was crafted with intention—to foster connection, inspire creativity, and provide sanctuary from the everyday.
The Challenge
Embracing the Terrain
The clients sought a home that would accommodate their growing family while maintaining an intimate connection with nature. The sloped site presented unique challenges for accessibility and outdoor living.
Our Solution
Pavilions in Harmony
We designed a series of interconnected pavilions that step down the hillside, creating private outdoor terraces at each level. Floor-to-ceiling glazing maximizes natural light while deep overhangs provide shade and weather protection.
Design Principles
Thoughtful Details
Natural Light
Floor-to-ceiling glazing floods every room with daylight
Sustainable
Eco-friendly materials and passive design strategies
Indoor-Outdoor
Seamless transitions between interior and landscape
Terraced Living
Private outdoor spaces at every level
Design Principles
Living Beautifully
Kitchen & Dining
Master Suite
Our Services
Full-Service Approach
From initial concept through construction completion, we guided every aspect of this project to ensure a seamless realization of the client’s vision.