Redefining the Modern Workplace
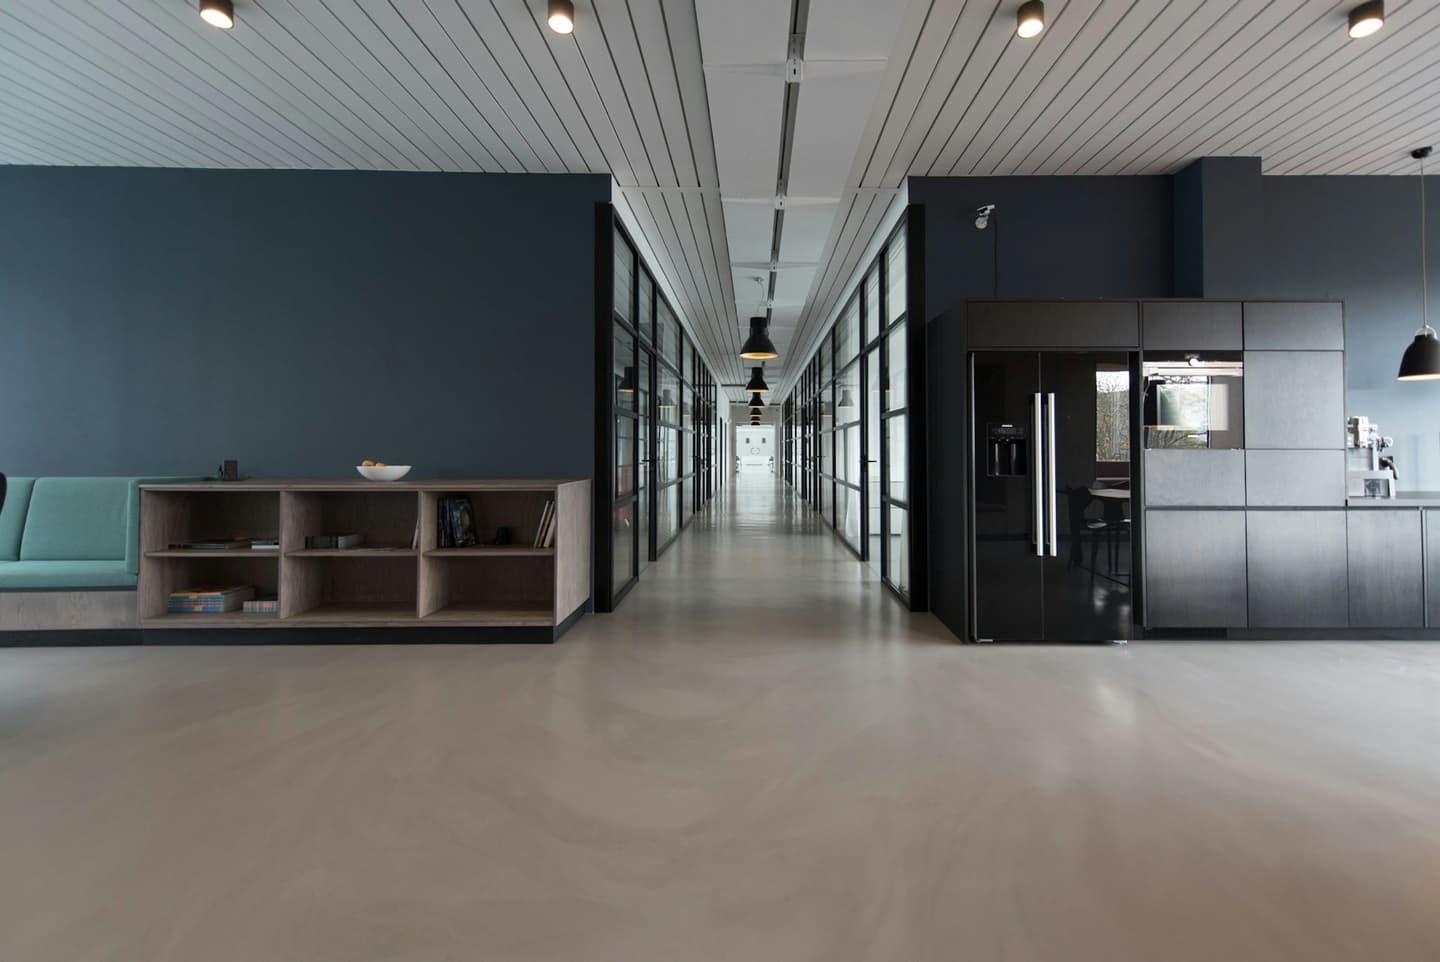
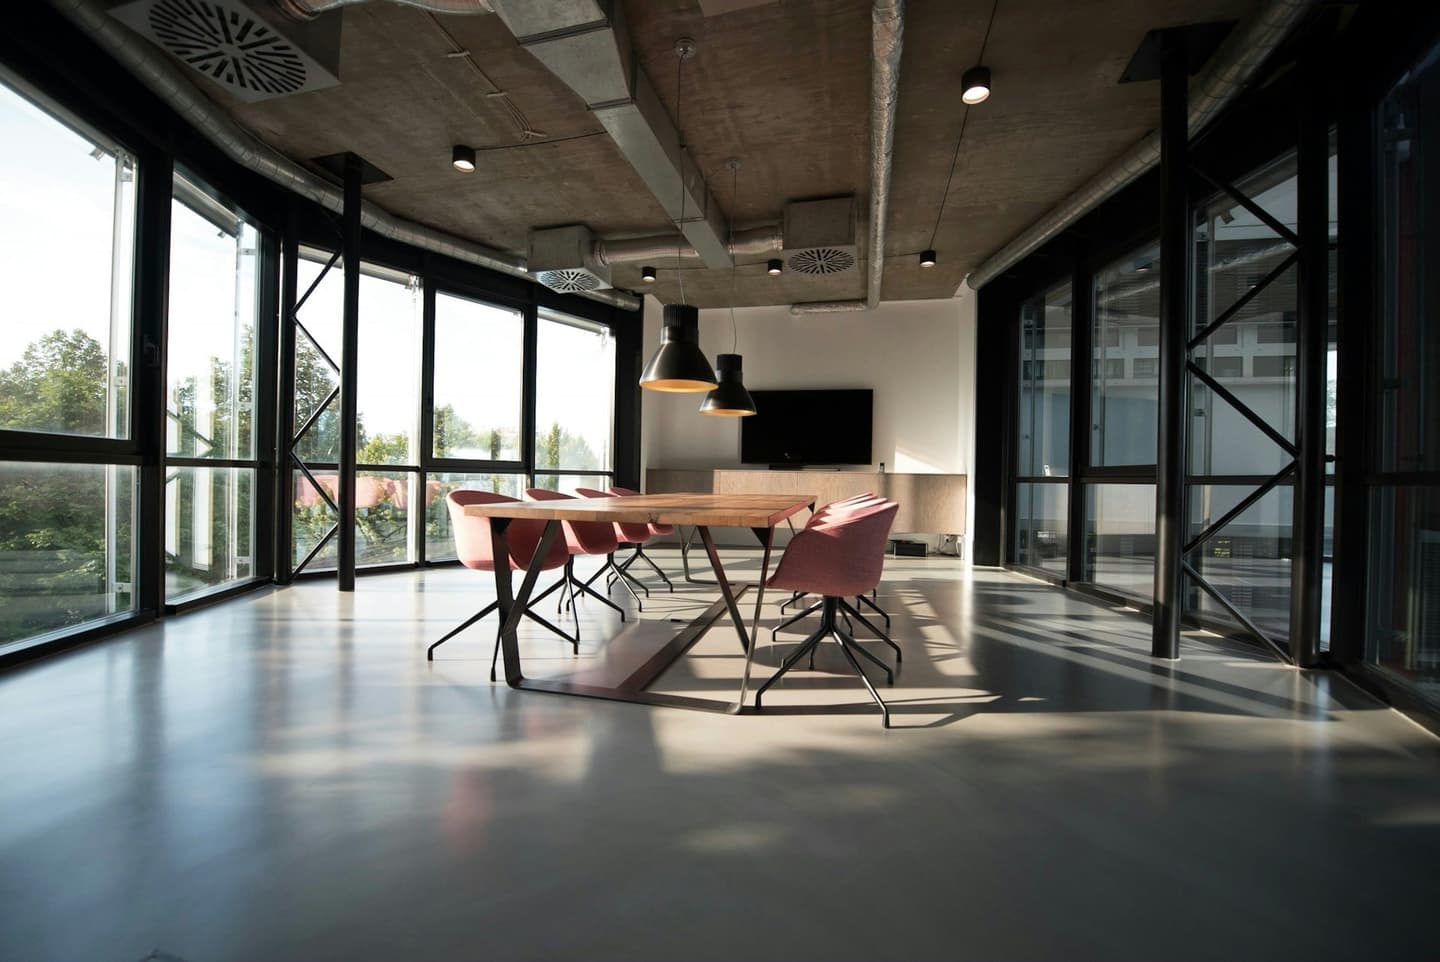
A Class A office complex designed to foster collaboration and innovation. The building represents a new paradigm in workplace design, seamlessly blending sustainable technology with human-centered spaces that inspire creativity and productivity.
The Challenge
The client envisioned a workspace that would attract top talent while achieving the highest sustainability standards. The downtown location required careful integration with the urban fabric while maximizing natural light and outdoor connections.
The Challenge
The client envisioned a workspace that would attract top talent while achieving the highest sustainability standards. The downtown location required careful integration with the urban fabric while maximizing natural light and outdoor connections.